Save
Ask
Tour
Hide
Share
$365,000
New Listing

141 E PEBBLE Trail
Casa Grande, AZ 85122

For Sale|Single Family Residence|Active
3
Beds
2
Total Baths
2
Full Baths
2,011
SqFt
$182
/SqFt
1999
Built
Subdivision:
PEBBLE TRAIL UNIT 1
County:
Pinal

Due to the health concerns created by Coronavirus we are offering personal 1-1 online video walkthough tours where possible.
141 E PEBBLE Trail141 E PEBBLE Trail141 E PEBBLE Trail141 E PEBBLE Trail
Save
Ask
Tour
Hide
Share

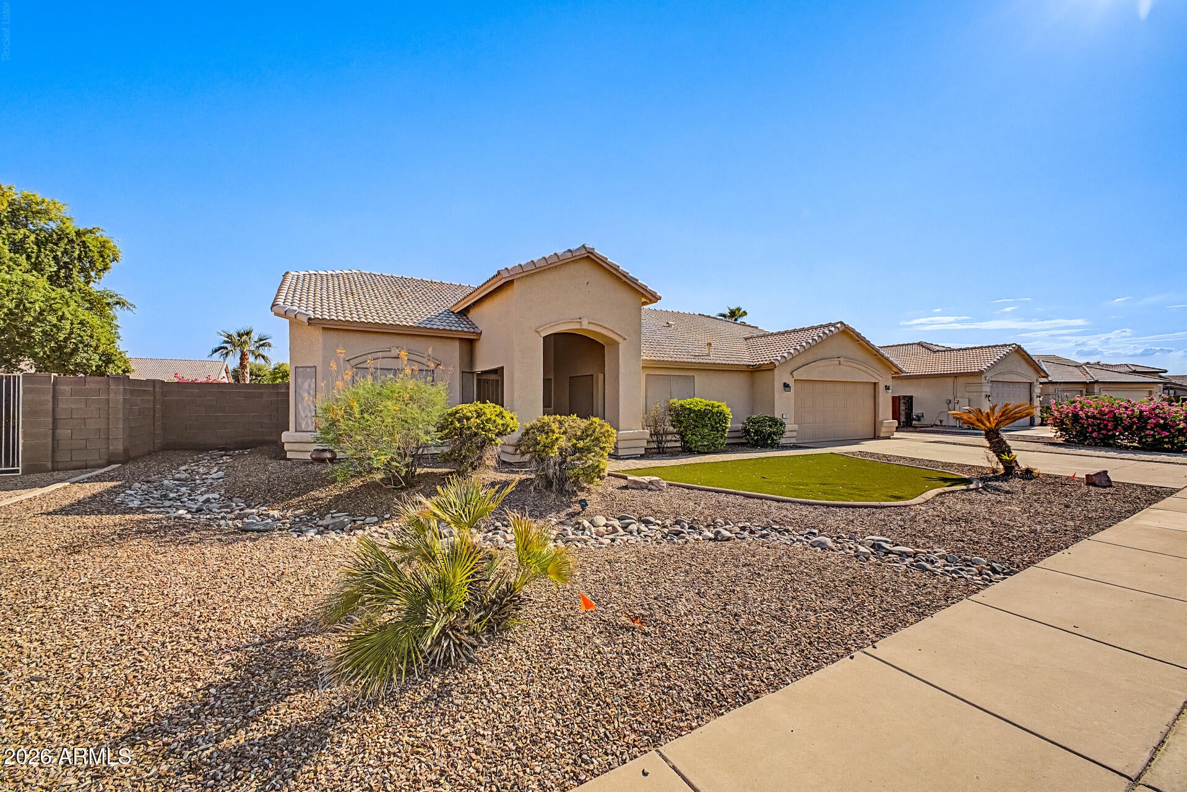
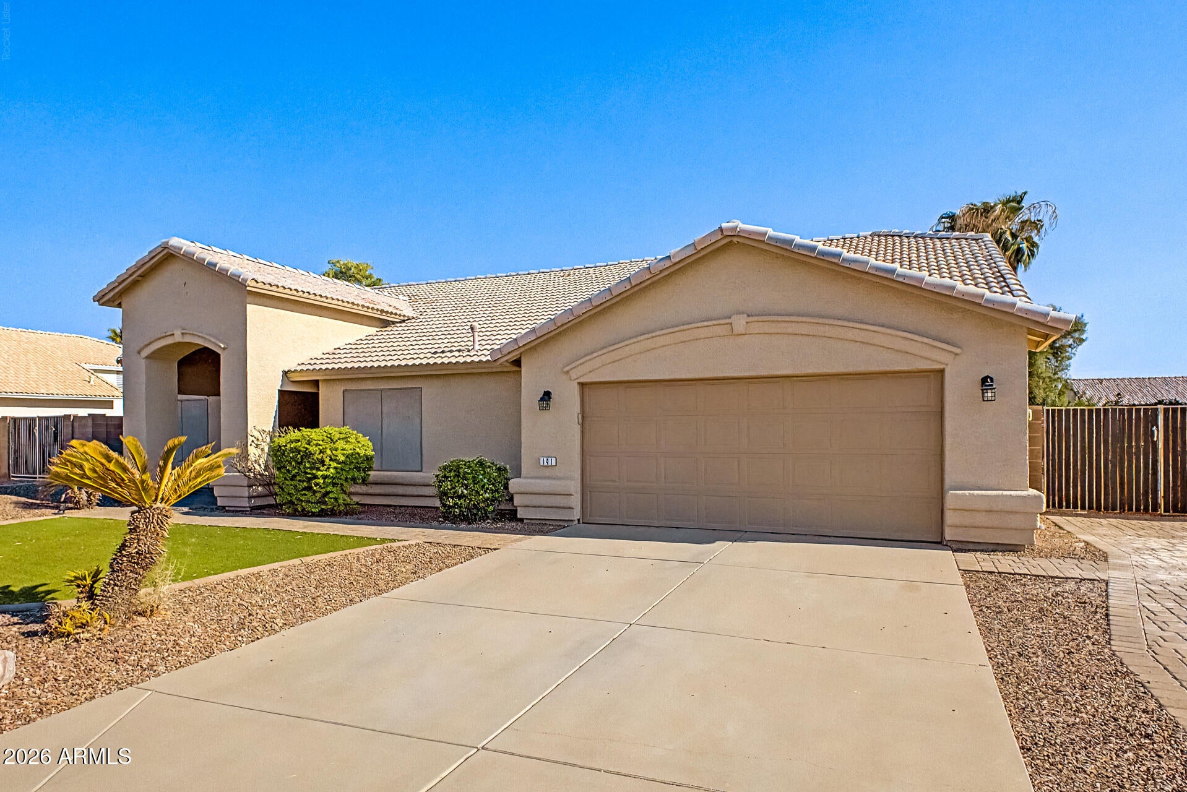
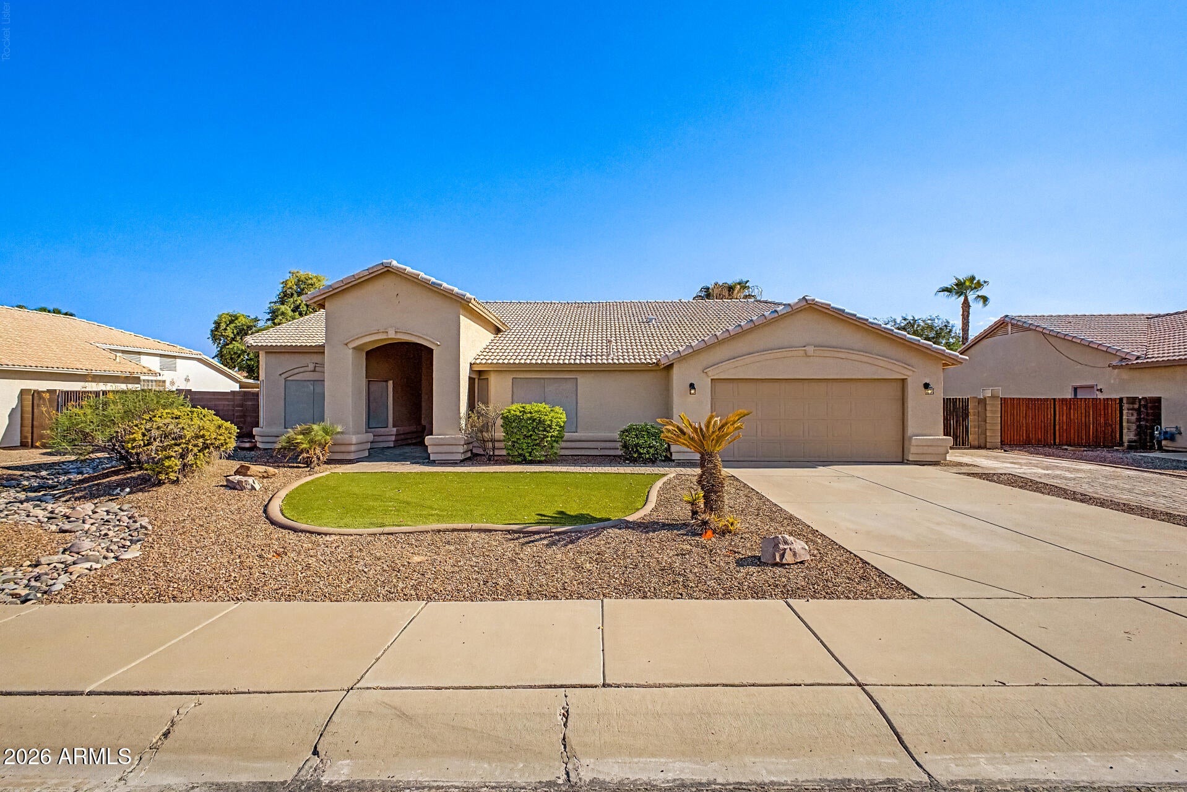
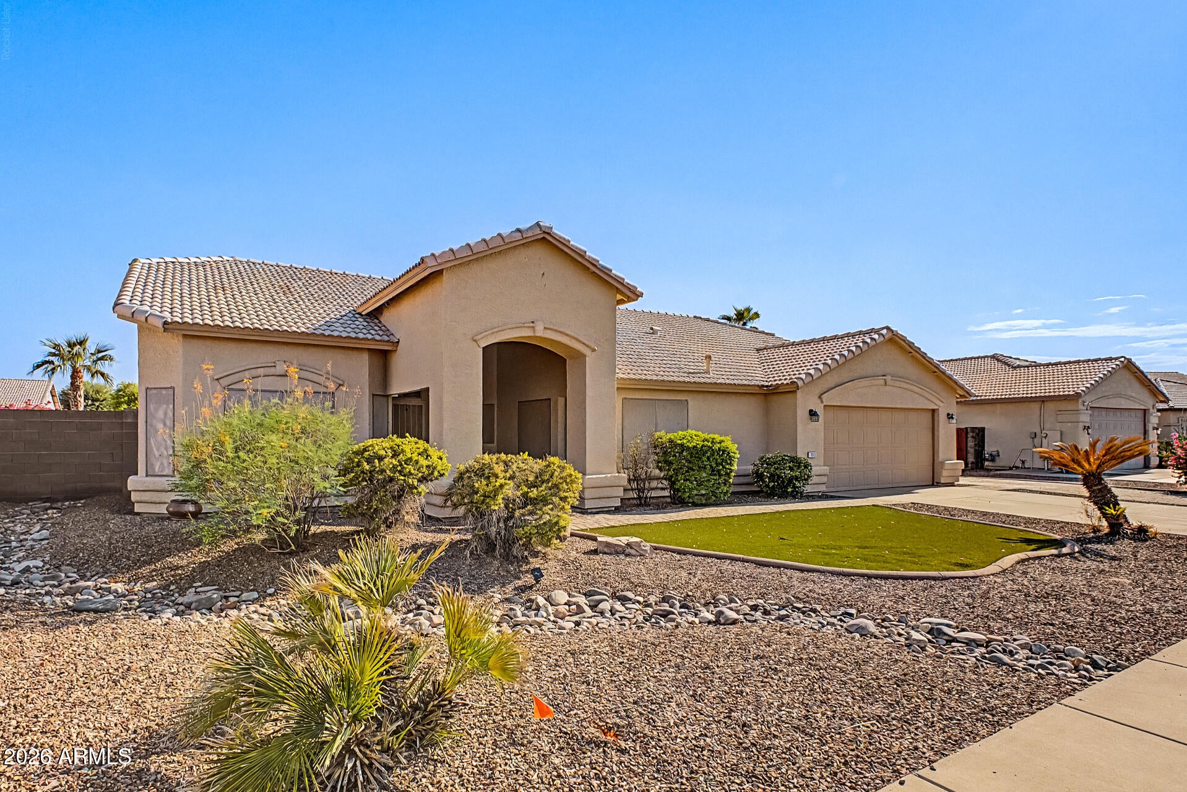
Fall in love with this charming home with a POOL in Coyote Ranch! Featuring a low-care manicured front yard, 2-car garage, RV gate, and a welcoming porch. Inside, you'll find vaulted ceilings, plantation shutters, tons of natural light, a neutral palette, tile flooring in common areas, and wood-look flooring in the bedrooms. The inviting, spacious living room is enhanced by a cozy fireplace and flows seamlessly into the kitchen and dining area. The impressive eat-in kitchen is equipped with a pantry, recessed lights, wood cabinets, granite counters, built-in appliances, and 2 peninsulas w/breakfast bars. The sizable primary suite includes a walk-in closet, access to the back, and an ensuite w/dual vanities, a jetted tub, & a separate shower. You'll surely love the oversized backyard oasis! Perfect for year-round relaxation and entertaining with a covered patio, built-in BBQ area, grassy area, and fenced-in sparkling pool. Conveniently located near parks, golf, shopping, dining, Casa Grande Mountain trails, and easy access to I-10. Move-in ready!

Save
Ask
Tour
Hide
Share
Listing Snapshot
Price 
$365,000
Days On Site 
0 Days
Bedrooms 
3
Inside Area (SqFt) 
2,011 sqft
Total Baths 
2
Full Baths 
2
Partial Baths 
N/A
Lot Size 
0.27 Acres
Year Built 
1999
MLS® Number 
7069580
Status 
Active
Property Tax 
$2,961
HOA/Condo/Coop Fees 
$88 monthly
Sq Ft Source 
Assessor
Friends & Family
Recent Activity
3 hours agoListing updated with changes from the MLS®
3 hours agoListing first seen on site
General Features
Acres 
0.27
Attached Garage 
Yes
Cross Street 
W Rodeo Rd & N Pinal Ave
Disclosures 
Agency Discl Req
Garage 
Yes
Garage Spaces 
2
Land Lease 
No
Levels 
One
Number Of Stories 
1
Parking 
Garage Door OpenerDirect Access
Parking Spaces 
2
Property Sub Type 
Single Family Residence
Sewer 
Public Sewer
Style 
Ranch
Utilities 
Cable Available
Water Source 
Public
Interior Features
Appliances 
DryerWasherRefrigeratorDishwasherDisposalGas RangeMicrowave
Cooling 
Central AirCeiling Fan(s)
Fireplace 
Yes
Fireplace Features 
Living RoomGas
Fireplaces 
1
Flooring 
LaminateTile
Heating 
Natural Gas
Interior 
High Speed InternetGranite CountersDouble VanityEat-in KitchenBreakfast BarVaulted Ceiling(s)Pantry
Laundry Features 
Inside
Window Features 
Solar ScreensDouble Pane Windows
Save
Ask
Tour
Hide
Share
Exterior Features
Construction Details 
StuccoFrame
Exterior 
BarbecueBuilt-in Barbecue
Fencing 
Back YardBlockWrought Iron
Patio And Porch 
Patio
Pool Features 
Fenced
Private Pool 
Yes
Roof 
Tile
Spa Features 
None
Windows/Doors 
Solar ScreensDouble Pane Windows
Community Features
Accessibility Features 
Therapeutic Whirlpool
Association Dues 
264
Community Features 
Sidewalks
Financing Terms Available 
CashConventionalFHAVA Loan
HOA Fee Frequency 
Quarterly
Roads 
Paved
School District 
Casa Grande Union High School District
Township 
06S
Schools
School District
Casa Grande Union High School District
Elementary School
McCartney Ranch Elementary School
Middle School
Villago Middle School
High School
Casa Grande Union High School
Listing courtesy of HomeSmart Premier.


All information should be verified by the recipient and none is guaranteed as accurate by ARMLS. Copyright 2026 Arizona Regional Multiple Listing Service, Inc. All rights reserved.
Last checked: 2026-08-21 05:19 PM UTC

Neighborhood & Commute
Source: Walkscore
Save
Ask
Tour
Hide
Share